-
NEWSanet y Negrals - Ref. D-01261.550 EUR
Modernised villa with sea views, 3 bedrooms and a private pool, available for long-term let
-
Built: 1990
-
Floor space: approx. 123 m²
-
Plot: approx. 904 m²
-
Rooms: 4
-
Bathrooms: 2
-
Bedrooms: 3
Heating
AC
-
Description
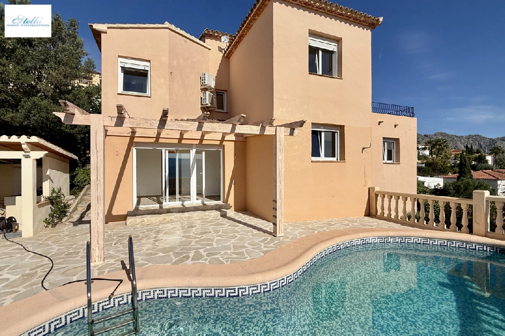
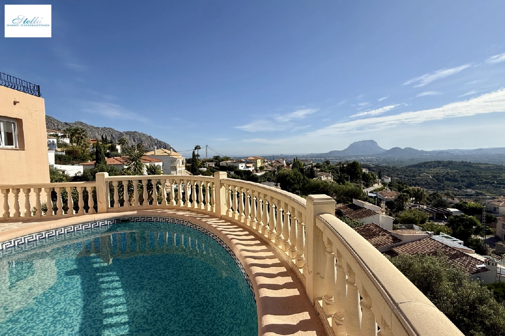
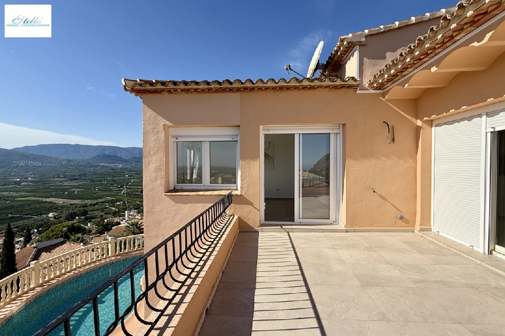
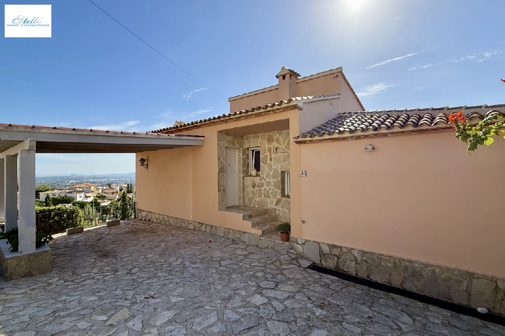
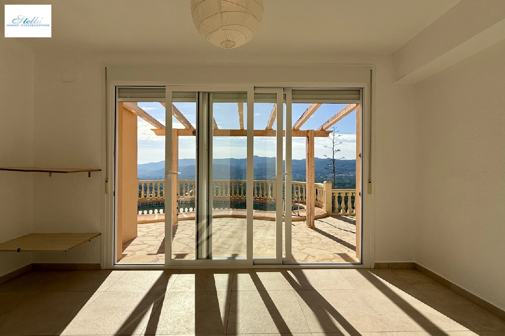
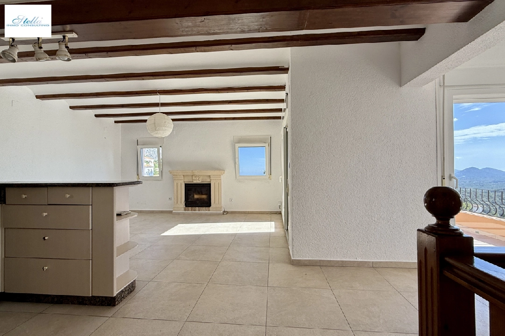
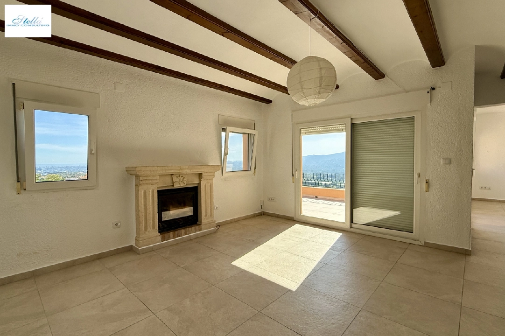
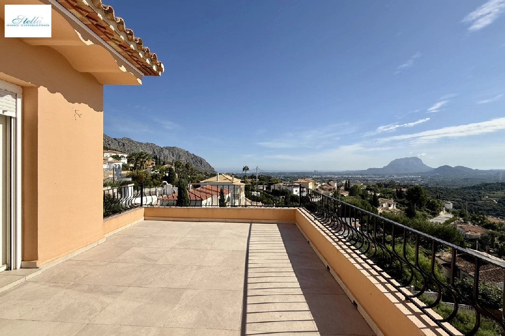
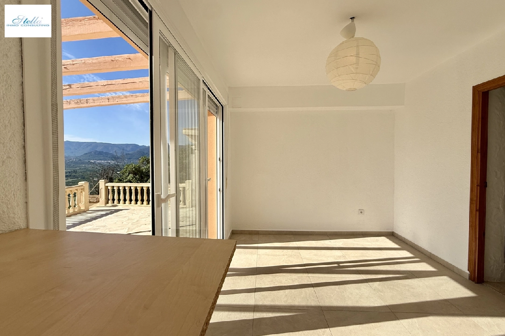
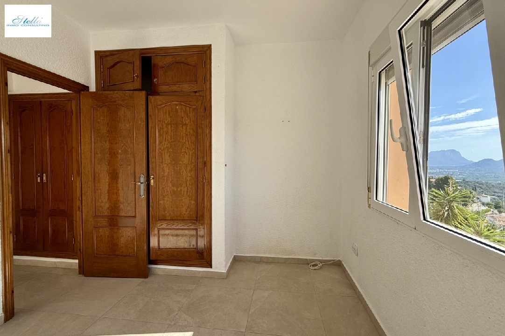
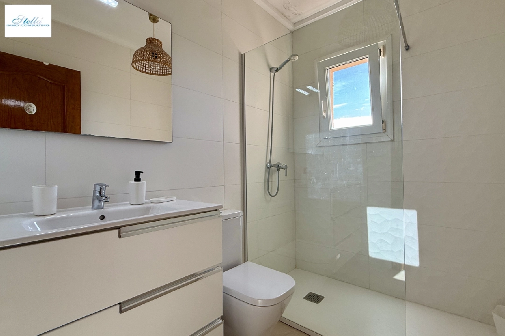
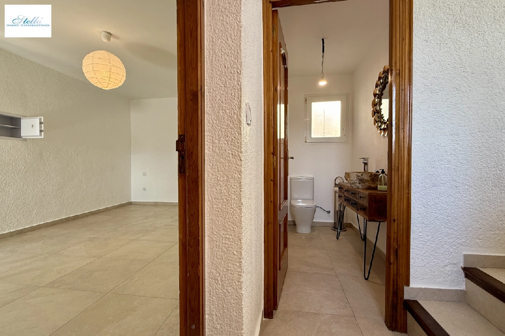
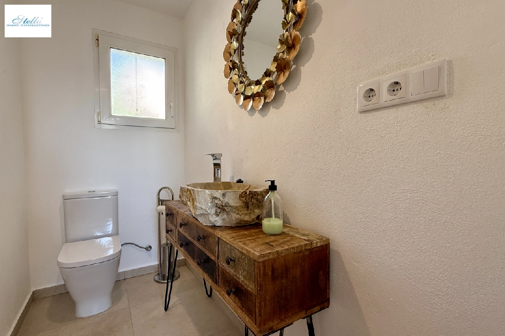
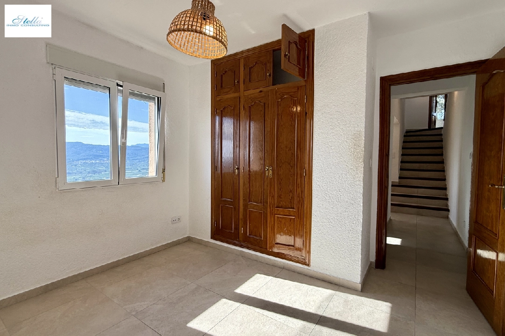
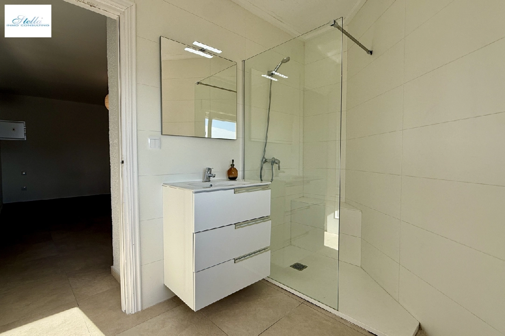
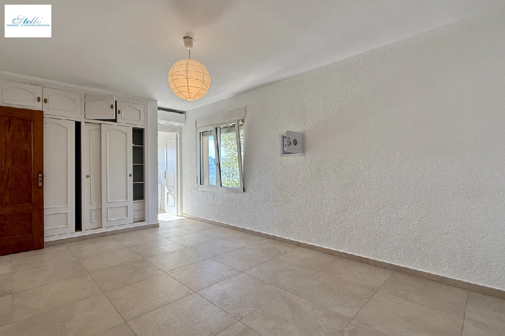
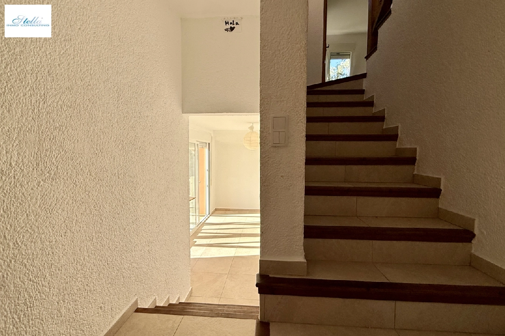
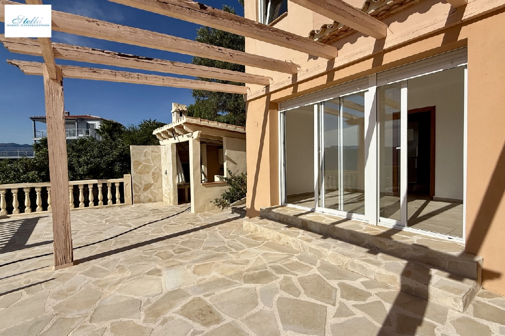
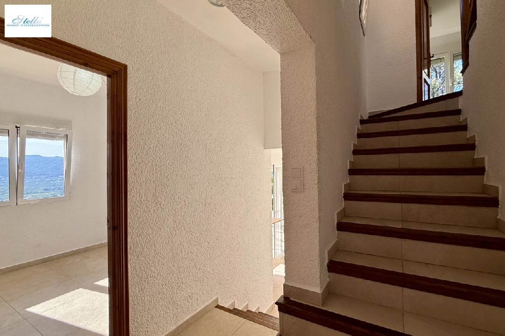
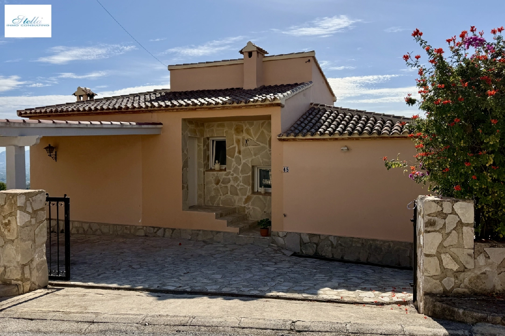
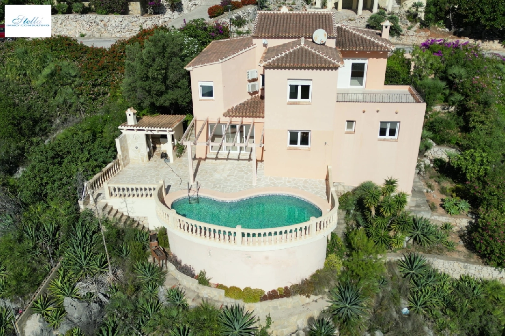
Set on a 904 m² plot, this villa offers 123 m² of living space and features 3 bedrooms spread over two floors. On the upper floor, you’ll find the main entrance, which leads directly into the living room with a fitted kitchen. This fitted kitchen features a ceramic hob, an oven and a small dishwasher. Half a floor below, there is a bedroom and a shower room. On the lower floor is the large master bedroom with an additional room, a shower room and a third bedroom. The villa also features a large terrace on the upper level with sea views, as well as terrace areas and a BBQ area down by the pool. Further down the slope, there is a small garden. There is a carport directly in front of the house for your car. Each bedroom has air conditioning, and there is a fireplace in the living room for the winter.
-
Location
The house is situated approximately 1 km from the centre of Sanet y Negral and about 12 km from the beautiful sandy beach and the town of Denia. It has a small local amenities area with shops, bars and restaurants. In Ondara, 10 km away, there is a large shopping centre. Alicante and Valencia airports are approximately 100 km from our villa.
-
Features
Solid construction, tiled floors, white double-glazed windows, roller shutters, air conditioning, open-plan kitchen with breakfast bar, dishwasher, oven and ceramic hob, private swimming pool, carport, terrace, BBQ…
-
Further information
This property is now available for long-term let, with a 12-month tenancy agreement and an option to extend. The rent is €1,600 per month, plus service charges based on consumption (electricity and water meters will be re-registered in the tenant’s name). A deposit equivalent to one month’s rent is payable upon signing the tenancy agreement. Tanja Schaich Tel. 0034-650 052 245 or 0034-966 435 238, email: [email protected]
 Back to search